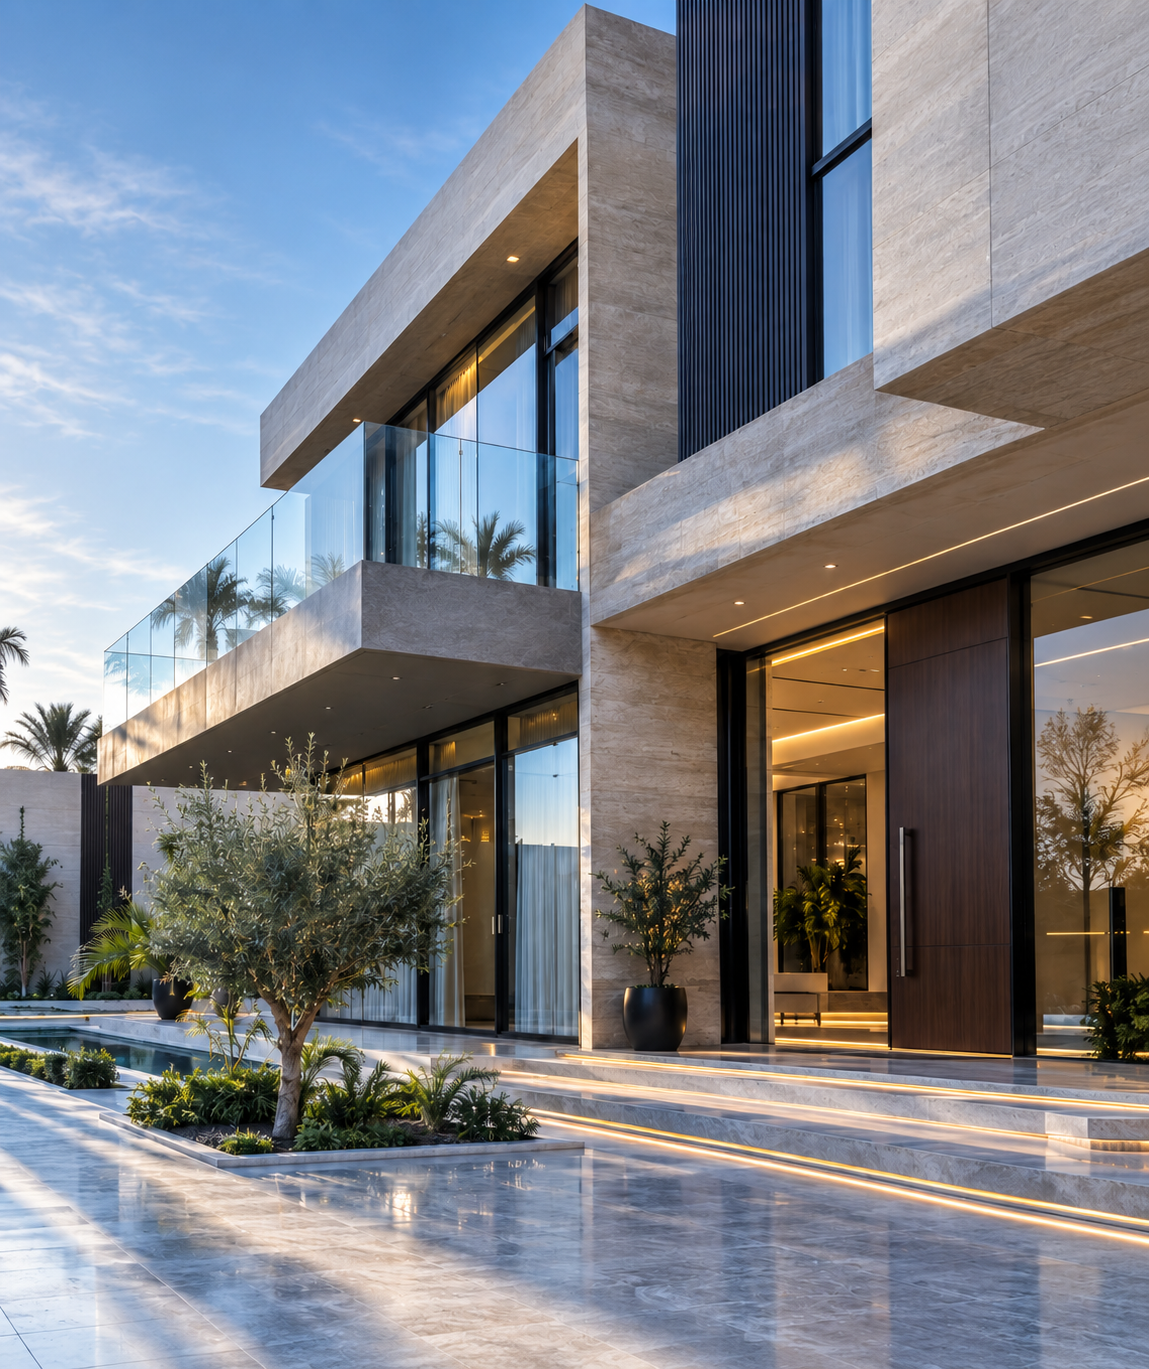
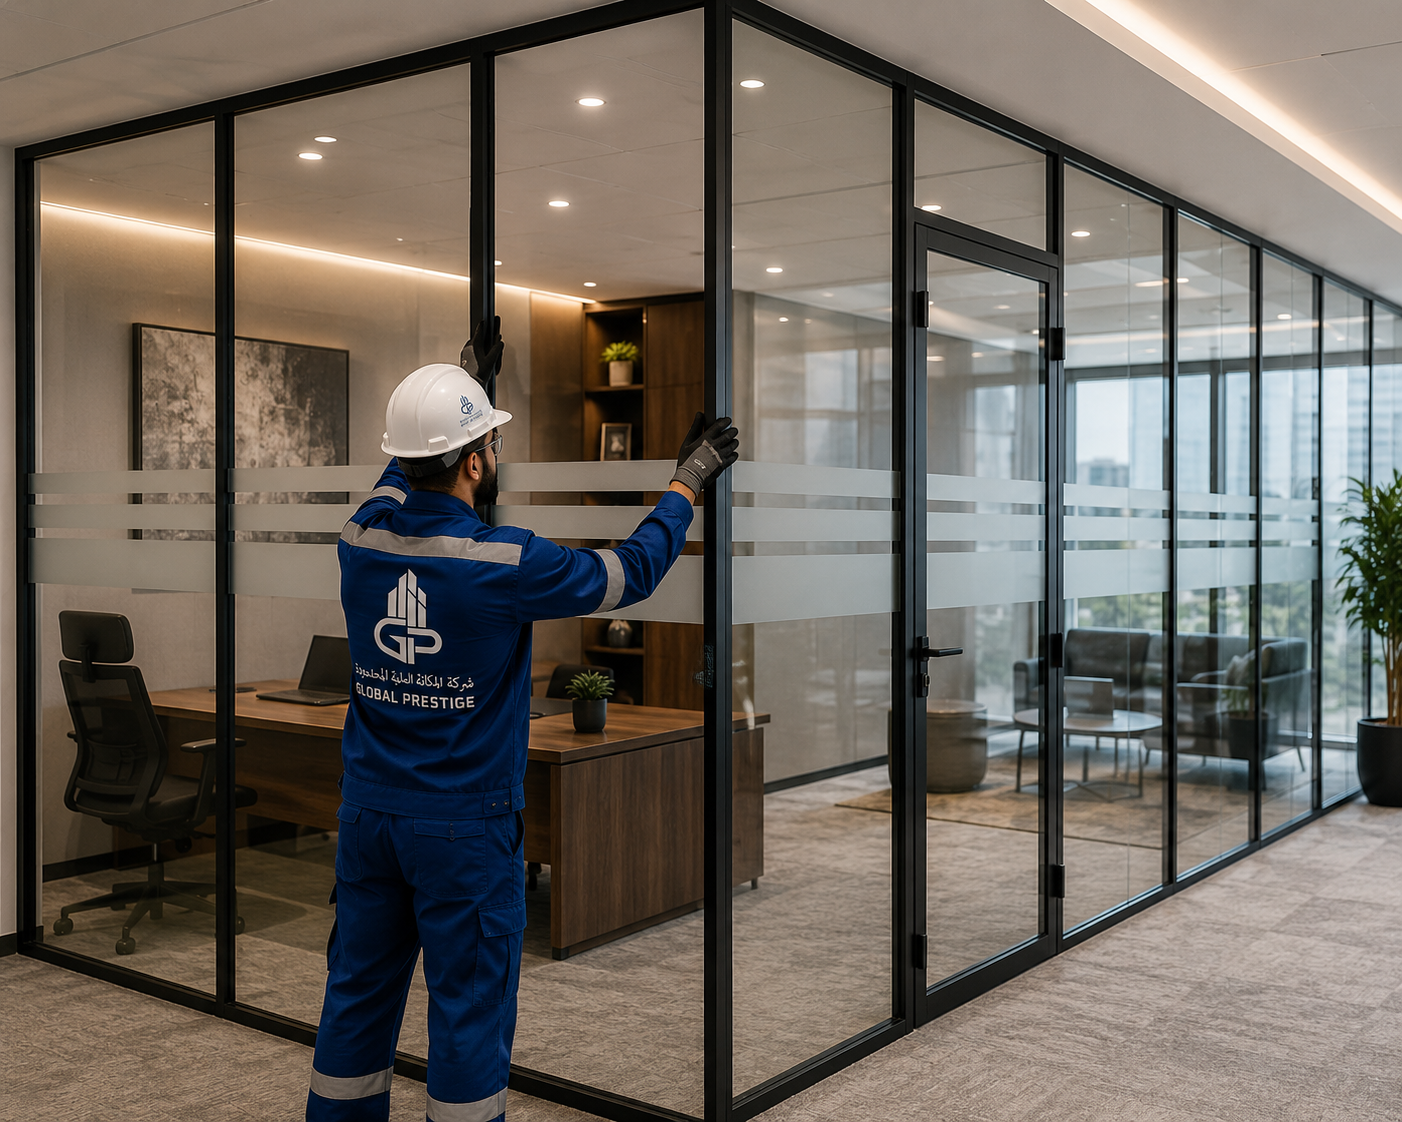
Global Prestige provides modern office partition solutions for corporate, commercial, and professional interiors, helping create organized workspaces while maintaining openness, natural light, privacy, and a clean architectural appearance.
Each office partition system is planned around space layout, glass specifications, door requirements, privacy needs, fixing details, and interior design conditions to achieve a practical and refined result.
We review office layout, measurements, partition heights, glass type, frame or frameless requirements, door positions, privacy needs, and fixing details before installation begins.
Partition panels, glass doors, profiles, and supporting components are installed with precise alignment, clean joints, secure fixing, and careful finishing to create a professional workspace.
Office partitions help define work areas without making interiors feel closed or visually heavy. Glass-based systems support natural light, flexible layouts, and a contemporary corporate environment.
We provide glass office partitions, framed and frameless partition systems, glass doors, and customized workspace solutions.
Yes. Partition dimensions, layouts, glass types, door configurations, frame finishes, and privacy options can be customized according to the project.
Yes. They are commonly used for meeting rooms, private offices, cabins, conference areas, and general workspace separation.
Yes. Frosted glass, films, patterned treatments, and other privacy solutions can be considered depending on the design requirements.
Yes. Global Prestige can manage measurement, planning, preparation, installation, alignment, and final finishing.
Factory : Al Ghat Road, Al Faisaliyah, Riyadh, Saudi Arabia
Showroom : Madinah Munawara Road, Al Faisaliyah, Riyadh, Saudi Arabia