
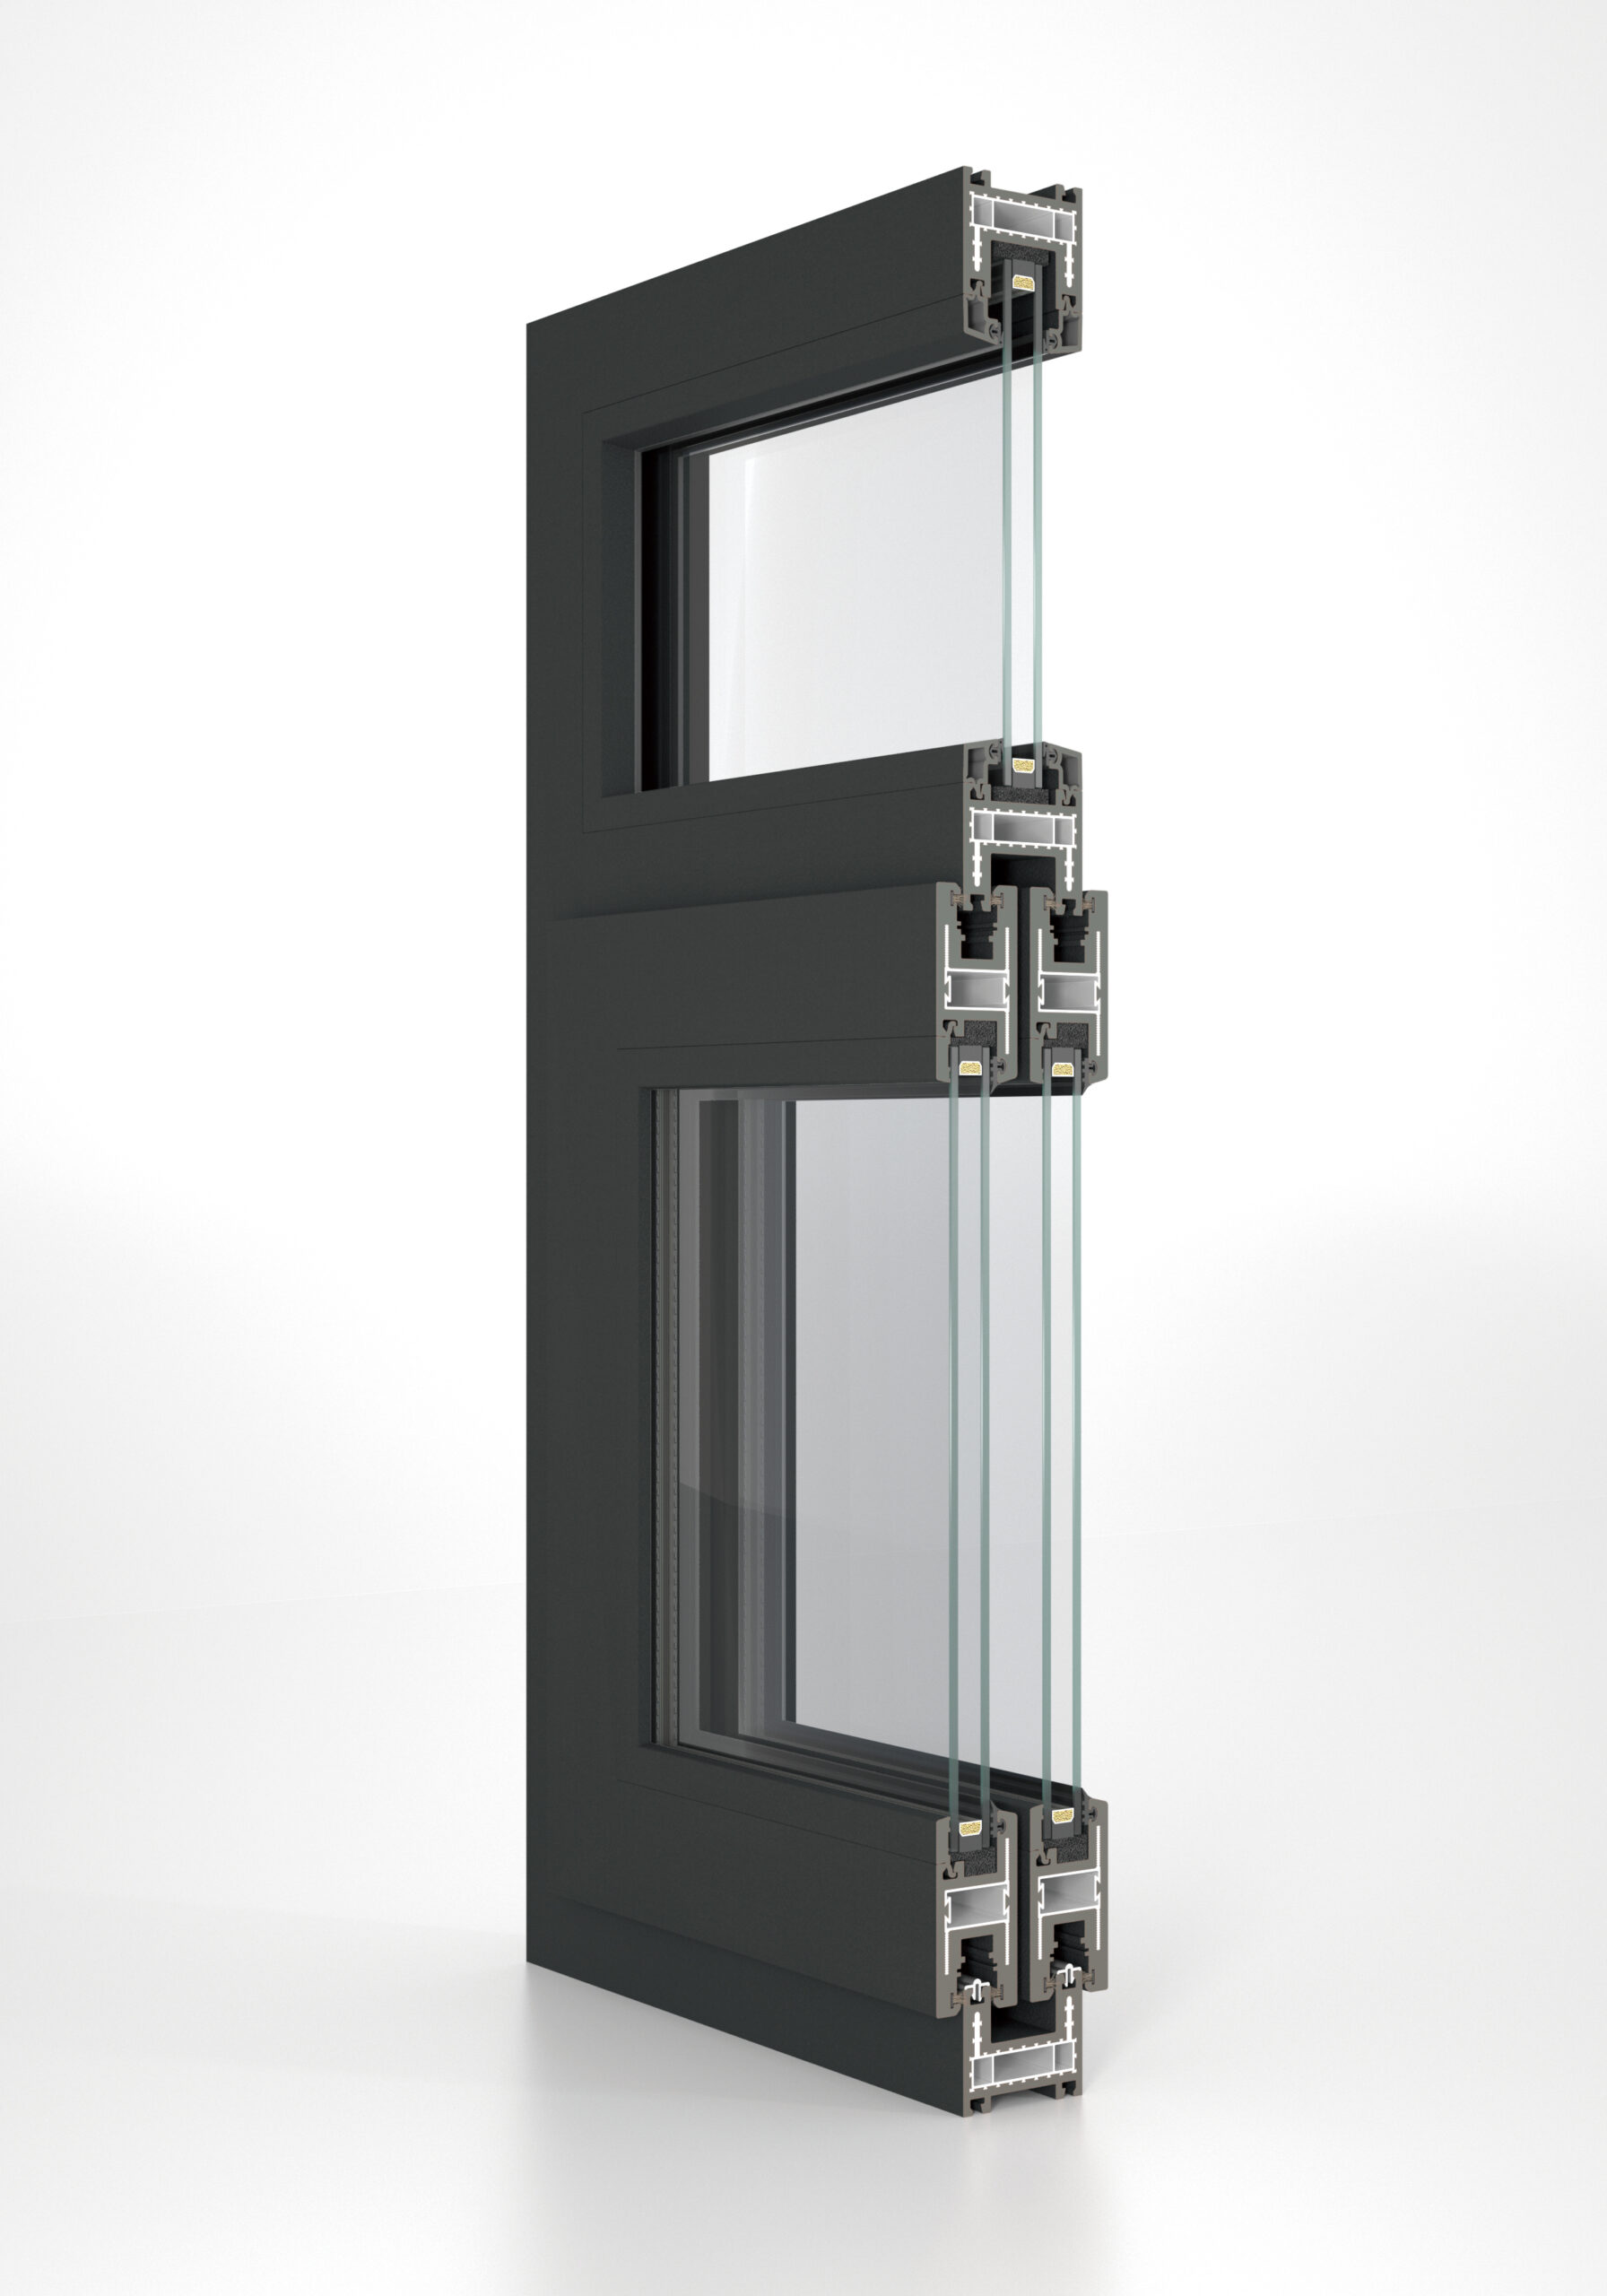
Description
System Overview
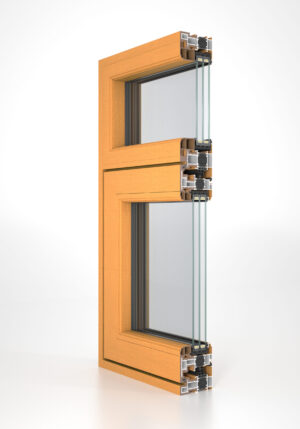
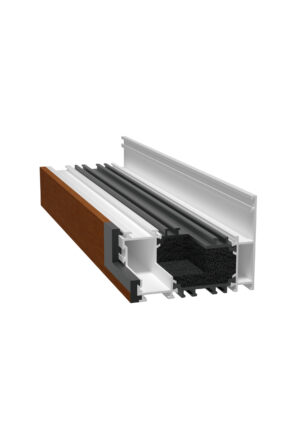
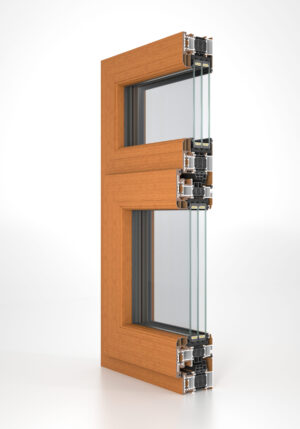
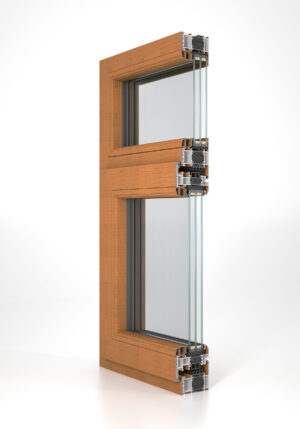
Sliding doors are designed for openings where access, wider views, natural light, and efficient use of space are important. The door panels move horizontally along a track, allowing the opening to function without requiring additional swing space inside or outside.
They are suitable for villas, balconies, terraces, garden-facing areas, offices, showrooms, and commercial spaces. Their larger glass areas help create a more open connection between interiors and surrounding spaces.
How It Works
The door panels slide smoothly beside one another on a horizontal track. This creates a practical opening for access, ventilation, and outside views while keeping furniture layouts, walkways, and internal spaces clear.
Why It Works Well
• Opens without taking additional swing space
• Creates wider views through larger glass areas
• Supports natural light and controlled ventilation
• Suitable for residential and commercial applications
• Can be coordinated around glass, finish, hardware, and opening size
Best Applications
• Villa balconies and terrace openings
• Garden-facing living spaces
• Bedrooms with balcony access
• Offices and meeting rooms
• Retail and commercial spaces
Available Options
System Type: Sliding Doors
Profile Series: 60 Series
Opening Style: Horizontal Sliding
Available Finishes: Selected finishes available on request
Glass Options: Clear, tinted, insulated, and safety glass options
Project Coordination
Global Prestige coordinates each system around opening dimensions, access requirements, glass specifications, preferred finish, architectural appearance, and site installation conditions.