

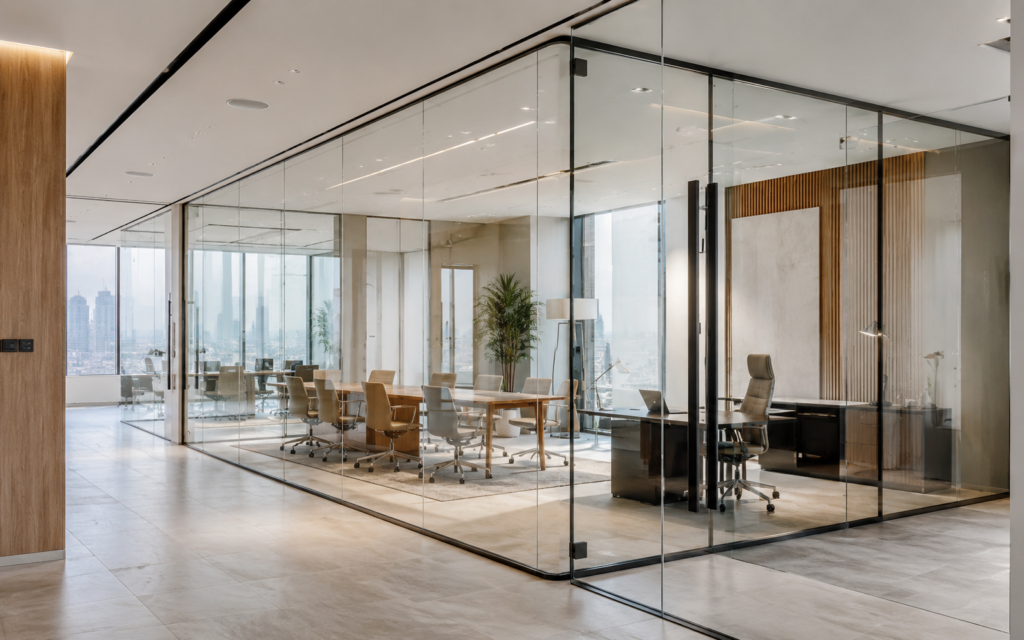
Modern offices are increasingly designed around openness, natural light, flexibility, and visual connection. Glass partitions help achieve these goals while still creating defined work areas for meetings, private offices, focused tasks, and team collaboration.
When properly planned, a glass partition system can improve the way an office feels and functions without making the interior look closed, heavy, or outdated.
Why Glass Partitions Work Well in Offices
Traditional solid walls can divide space effectively, but they can also reduce natural light and make interiors feel smaller.
Glass partitions provide physical separation while preserving visual openness. This makes them suitable for contemporary workplaces where transparency, light, and clean architectural detailing are important.
1. Better Use of Natural Light
One of the strongest advantages of glass partitions is their ability to allow light to move through the workspace.
Instead of blocking daylight with solid walls, glass can help distribute light across offices, corridors, meeting rooms, and shared spaces.
This can make the workplace feel brighter, more open, and more visually connected.
2. A More Open and Modern Appearance
Glass partitions support a cleaner and more contemporary interior style.
They can create defined areas without introducing heavy visual barriers, which helps maintain a sense of space even in smaller offices.
This makes them especially suitable for:
- Corporate offices
- Meeting rooms
- Executive cabins
- Reception areas
- Conference rooms
- Shared workspaces
3. Better Space Organization
An open office can sometimes lack structure.
Glass partitions allow different functions to be separated clearly while keeping the overall environment connected.
They can be used to create:
- Private offices
- Meeting rooms
- Discussion areas
- Focus zones
- Reception spaces
- Team rooms
This helps improve organization without making the workplace feel fragmented.
4. Privacy Can Be Added Where Needed
Glass does not always need to remain fully transparent.
Depending on the project, privacy can be introduced through:
- Frosted glass
- Privacy film
- Patterned glass
- Partial frosting
- Decorative treatments
- Blinds or integrated screening options
This allows offices to balance openness with confidentiality where required.
5. Frameless Systems Create a Premium Look
Frameless glass partitions are especially popular in modern corporate interiors because they reduce visible framing and create a more seamless appearance.
The result is a clean architectural finish that works well with premium materials, minimal interiors, and contemporary office layouts.
Frameless systems can be used for:
- Executive offices
- Boardrooms
- Meeting rooms
- Reception areas
- Premium commercial interiors
6. Glass Doors Can Be Integrated
Partition systems can include suitable glass doors to create a complete interior solution.
Depending on the design, these may include:
- Hinged glass doors
- Sliding glass doors
- Frameless doors
- Framed doors
- Customized opening configurations
The door style should be coordinated with the partition design, available space, and expected traffic.
7. Acoustic Performance Can Be Considered
Privacy is not only visual.
In meeting rooms, executive cabins, and conference spaces, acoustic performance may also be important.
The final sound performance depends on factors such as:
- Glass specification
- Panel thickness
- Joint detailing
- Sealing
- Door configuration
- Ceiling and floor conditions
- Installation quality
Acoustic requirements should be identified early so the partition system can be selected accordingly.
8. Glass Helps Smaller Offices Feel Larger
In compact offices, solid walls can make the space feel crowded.
Transparent or partially transparent partitions maintain visual depth across the interior, which can make smaller spaces feel more open and less restricted.
This is particularly useful in:
- Small corporate offices
- Startup workspaces
- Professional service offices
- Showrooms
- Compact commercial interiors
9. Flexible Interior Planning
Glass partitions can support different office layouts without visually separating every area from the rest of the workspace.
This gives designers and project teams more flexibility when planning circulation, meeting spaces, workstations, and private areas.
Different partition heights, door configurations, glass finishes, and framing systems can be coordinated according to the project.
10. Installation Quality Affects the Final Appearance
Glass partitions are visually precise systems.
Small inconsistencies in alignment, joint spacing, door positioning, or glass edges can be noticeable in a modern interior.
Professional installation should focus on:
- Accurate site measurement
- Correct glass dimensions
- Precise floor and ceiling alignment
- Consistent panel spacing
- Secure fixing
- Clean joints
- Door adjustment
- Careful final finishing
The cleaner the design, the more important installation accuracy becomes.
Office Partition or Frameless Partition?
Both can work well, but they serve slightly different design priorities.
Office Partition Systems
These can include framed or partially framed solutions and may offer greater flexibility for different layouts, privacy requirements, and architectural finishes.
Frameless Partitions
These focus more strongly on minimal visual detailing and transparency, making them suitable for premium interiors where a seamless appearance is preferred.
The right choice depends on the design concept, acoustic requirements, privacy needs, and budget.
Where Office Glass Partitions Work Best
Glass partition systems are suitable for:
- Corporate offices
- Executive cabins
- Meeting rooms
- Conference rooms
- Reception areas
- Showrooms
- Commercial interiors
- Professional workspaces
- Shared offices
- Administrative buildings
What to Consider Before Selecting a Partition System
Before finalizing the system, review:
- Space layout
- Required privacy
- Acoustic requirements
- Glass specification
- Framed or frameless design
- Door configuration
- Ceiling and floor conditions
- Hardware
- Architectural finishes
- Installation requirements
A well-planned partition system should support both the practical and visual needs of the workspace.
Final Thoughts
Glass partitions can transform an office by improving natural light, organizing space, maintaining openness, and creating a cleaner architectural environment.
The best result comes from coordinating glass specification, privacy, doors, fixing details, alignment, and installation as one complete system.
Global Prestige provides office and frameless glass partition solutions for modern commercial interiors, with support from measurement and planning through glass preparation, installation, alignment, and final finishing.