
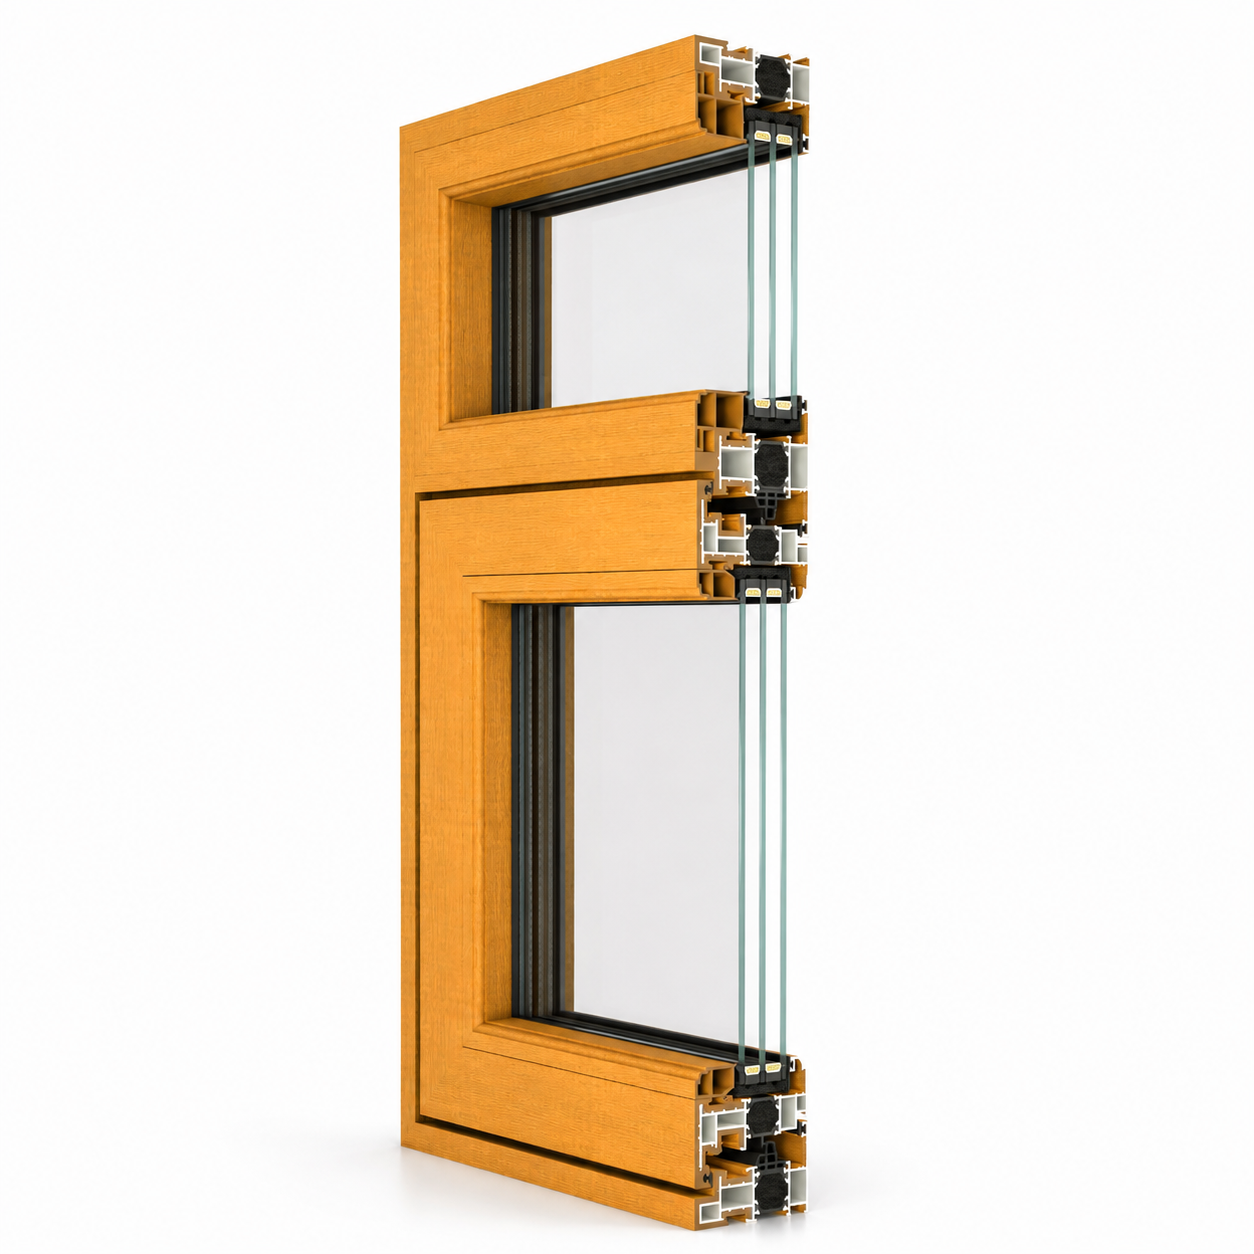
Description
Built for Improved Building Performance
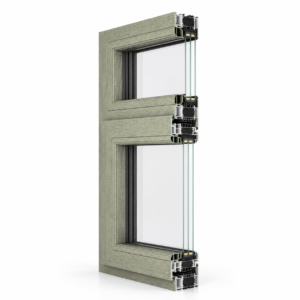
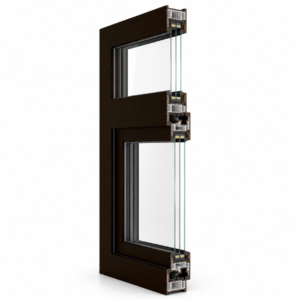
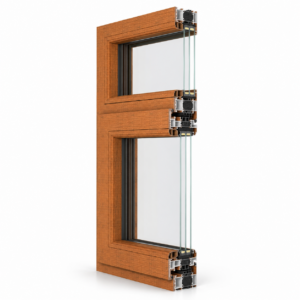
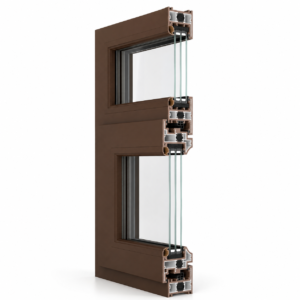
Passive Windows are designed for projects where thermal efficiency, airtightness, and long-term indoor comfort are important.
The system combines insulated UPVC profiles with suitable glazing, effective gasket sealing, and reliable hardware to help reduce heat transfer through the opening and improve overall window performance.
Enhanced Thermal Insulation
The window system is developed to limit thermal transfer between interior and exterior environments.
When paired with appropriate insulated glazing, the system can support more stable indoor temperatures and help reduce unnecessary energy demand from cooling or heating systems.
Improved Airtightness
Consistent sealing is an important part of high-performance window design.
Careful frame alignment, gasket placement, glazing preparation, hardware adjustment, and professional installation help reduce unwanted air leakage and improve overall comfort within the interior space.
Weather Protection
Passive Windows are designed with attention to sealing, drainage, glazing, and frame connection details.
These elements help the system provide dependable protection against external weather conditions when correctly specified, fabricated, and installed.
Durable UPVC Profiles
UPVC offers good resistance to moisture, corrosion, and everyday environmental exposure while requiring relatively low maintenance.
Its durable construction makes the system suitable for long-term use in villas, apartments, offices, and other architectural applications.
Clean and Minimal Appearance
Passive Windows combine performance-focused construction with a simple, modern architectural profile.
Different glass specifications, opening styles, hardware configurations, finishes, and dimensions can be coordinated according to the design requirements of each project.
Key Benefits
- Enhanced Thermal Insulation
- Improved Airtightness
- Reduced Heat Transfer
- Better Indoor Comfort
- Energy-Conscious Performance
- Reliable Weather Sealing
- Durable UPVC Profiles
- Low Maintenance
- Multiple Glazing Options
- Clean Modern Appearance
Best Applications
Passive Windows are suitable for:
- Premium Residential Villas
- Apartments
- Energy-Conscious Buildings
- Offices
- Commercial Buildings
- Hospitality Projects
- Climate-Controlled Interiors
- New Construction Projects
Available Options
Depending on project requirements, the system can be configured with:
- Different Window Dimensions
- Multiple Opening Configurations
- Insulated Glazing Options
- Different Glass Specifications
- Hardware and Locking Options
- Profile and Finish Options
- Enhanced Sealing Configurations
- Project-Specific Customization
Project Coordination
Global Prestige can support the project from site measurement and system selection through fabrication, glazing, hardware preparation, installation, sealing, adjustment, and final finishing.
The objective is to provide a durable and well-sealed window system that supports improved thermal performance while integrating cleanly with the architectural design.